
Sirius Concert Hall: Architecture, Acoustics and the Art of Detail
The Sirius Concert Hall is a landmark architectural project where organic forms, acoustics, and decorative solutions come together as a unified concept. For Wall Deco, the project was a major challenge, requiring two years of precise work, custom manufacturing, and advanced technological solutions.
The Sirius Concert Hall is one of Russia’s landmark cultural spaces, designed to host major musical and theatrical events, international festivals, and performances by leading artists from Russia and around the world.
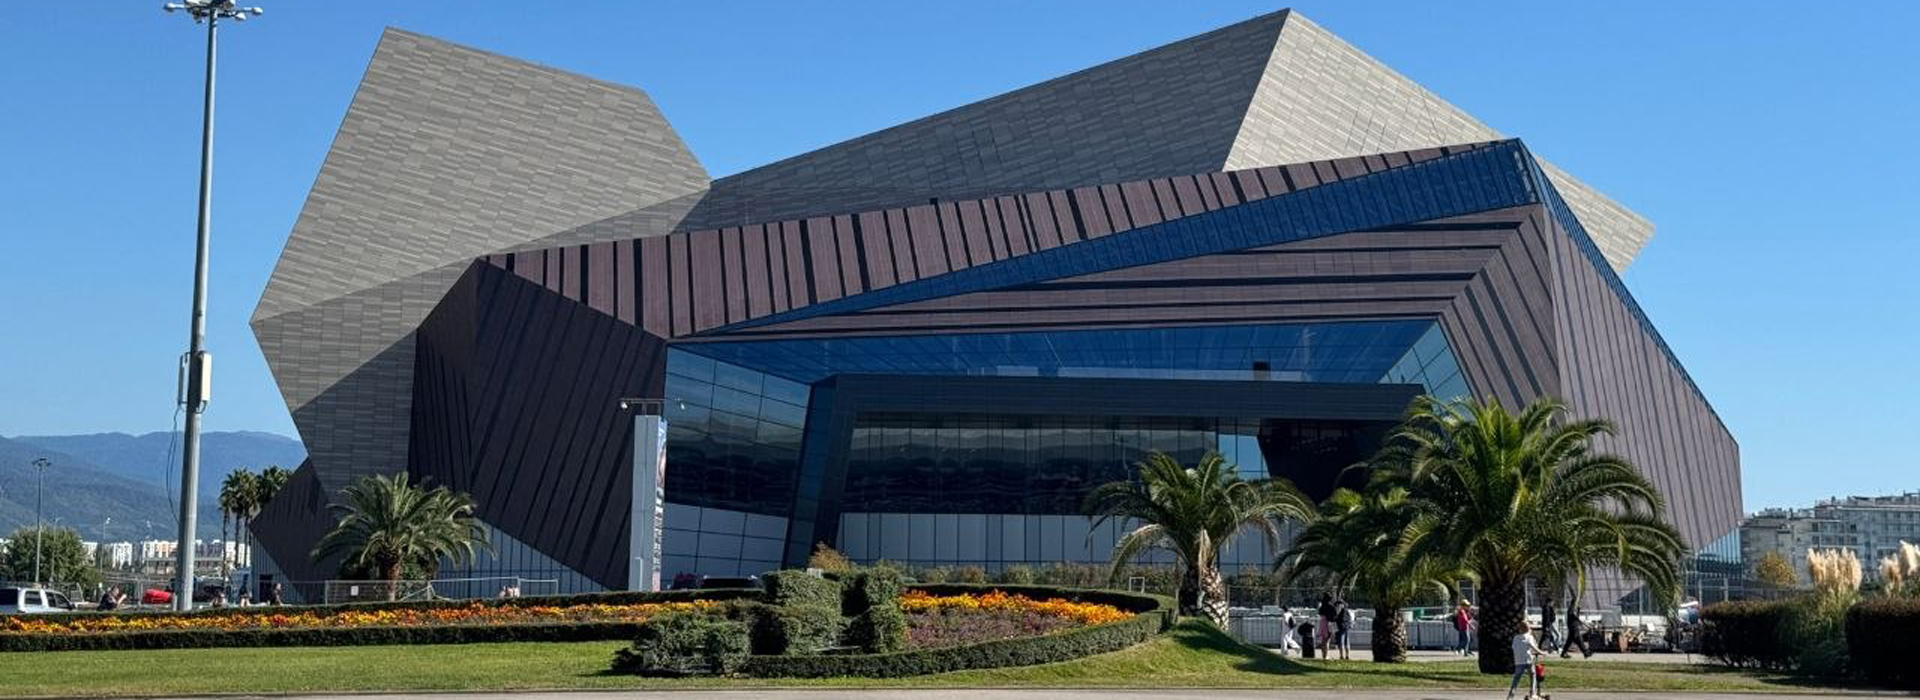
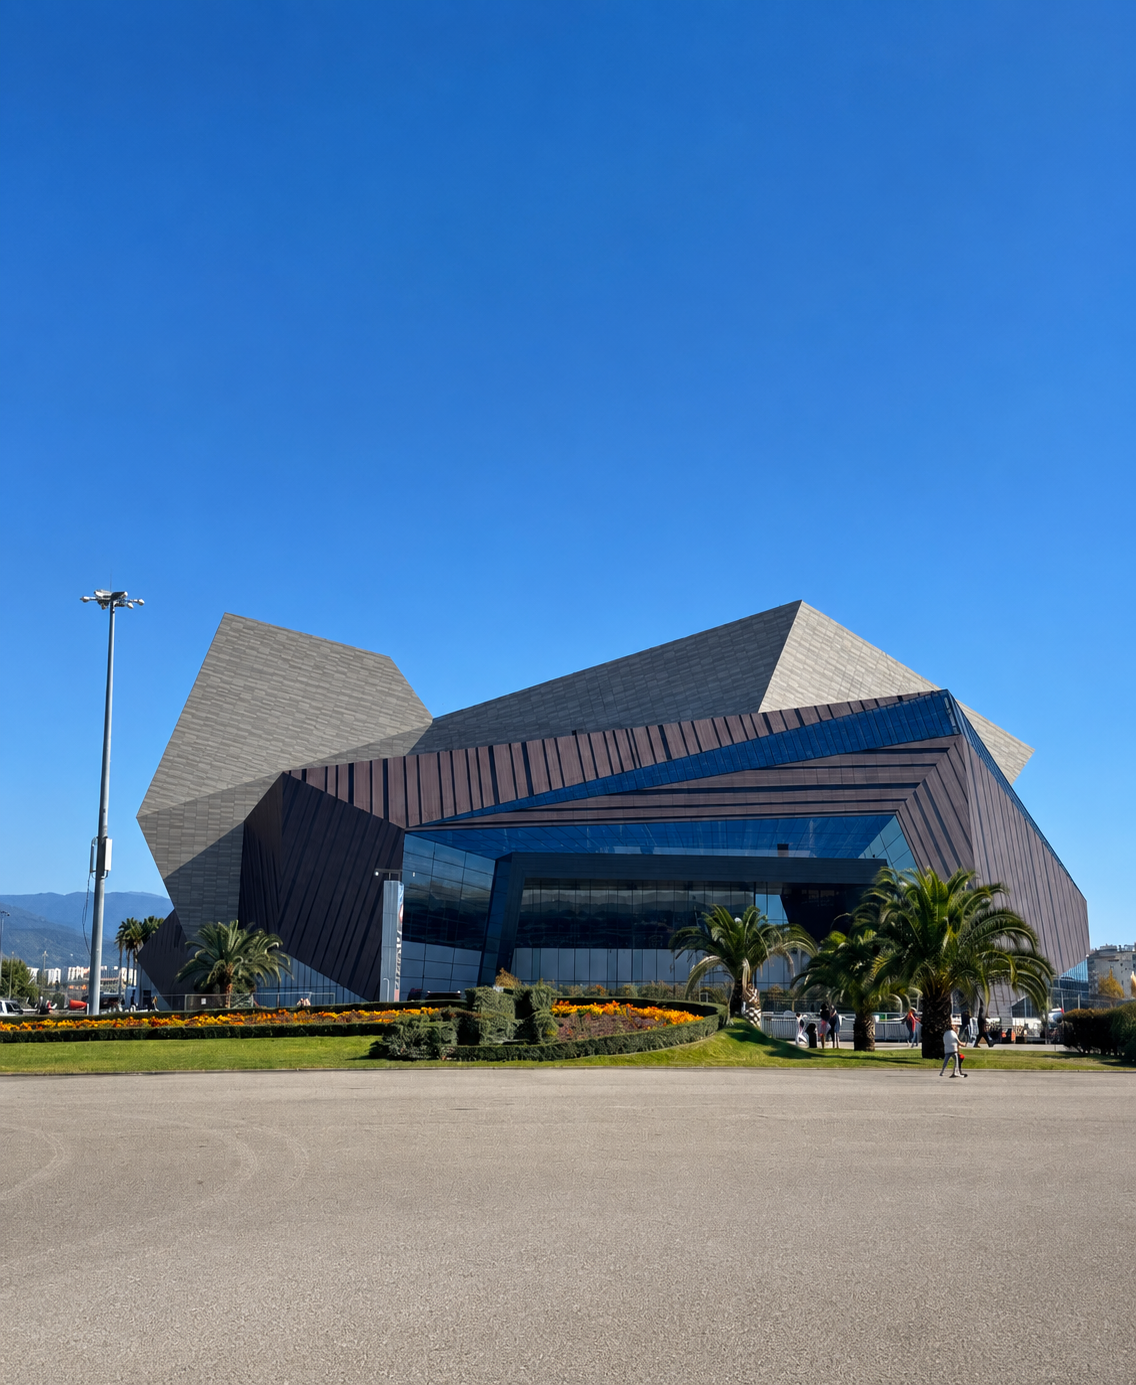
The architecture of the concert center is based on an expressive interplay of form, light, and material. Organic lines and fluid volumes echo the natural landscape of the Sirius territory, evoking the silhouettes of mountains, the movement of sea waves, and the rhythms of nature. This connection with the surrounding environment forms the foundation of the architectural concept, where art and nature exist as a unified whole.

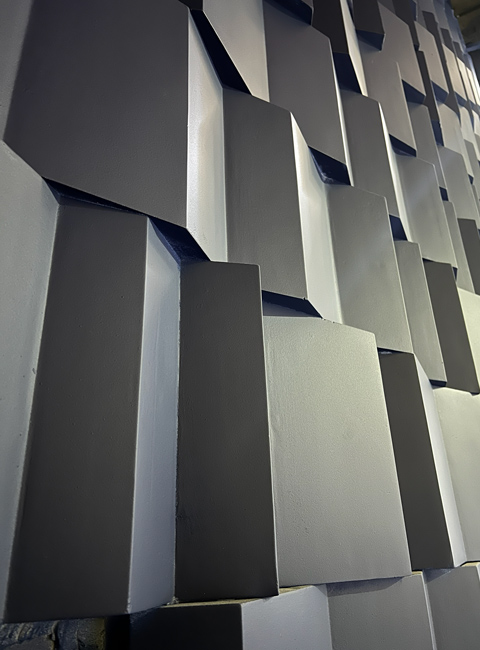
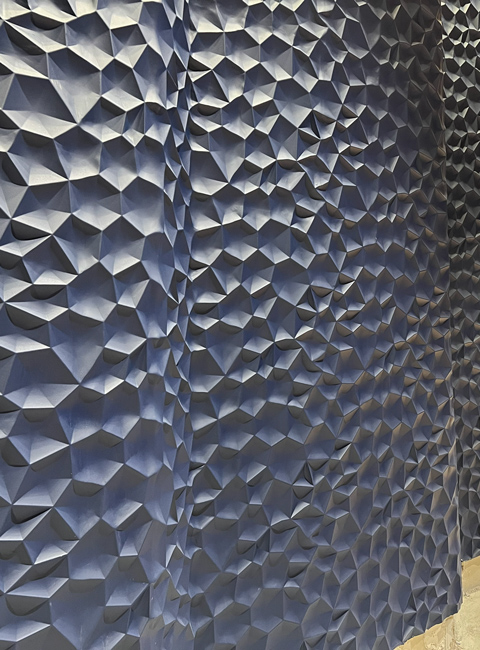
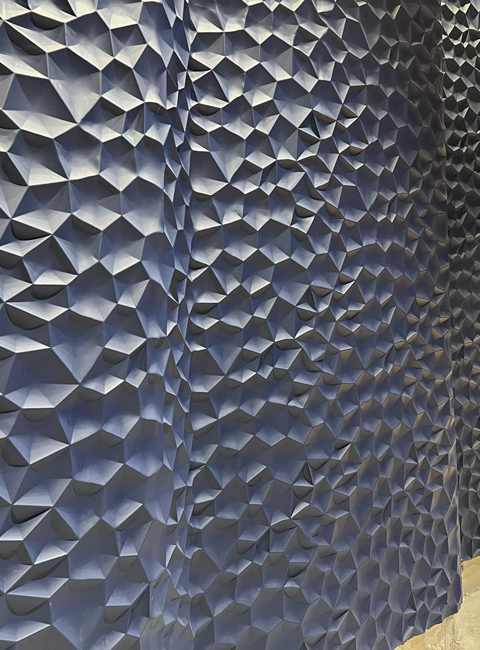
Rhythm plays a particularly important role throughout the project. It can be seen in the geometry of the surfaces, the sculptural quality of the architectural elements, and the composition of the interiors, creating a sense of movement even within a static space. At the same time, the decorative solutions serve not only an aesthetic purpose but also become part of a sophisticated system in which architecture and acoustics work closely together.
The main concert hall accommodates 1,200 spectators. Its distinctive features include a unique integrated orchestral shell and a transformable stage configuration, allowing the space to adapt to different types of events — from symphonic concerts and festivals to large-scale theatrical performances.

The 500-seat chamber hall is designed for performances by small ensembles, chamber groups, and solo artists. Both spaces were developed in accordance with the highest acoustic standards for contemporary concert venues.
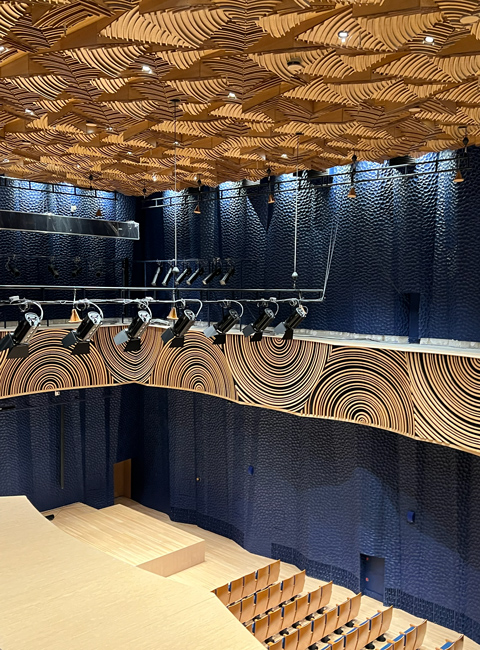
The acoustic concept was developed with the participation of an international team of specialists, including the legendary Japanese acoustician Yasuhisa Toyota, whose work includes acoustic solutions for some of the world’s leading concert halls. As a result, architecture, engineering, and interior design were brought together into a unified system in which every element of the space has both a functional and visual purpose.

For the Wall Deco team, the realization of this project became a major professional challenge, bringing together architectural design, custom manufacturing, and complex technological solutions. The project took two years to complete and required exceptional precision at every stage — from the development of individual elements to their production and installation within the concert center.


Particular attention was given to the sculptural quality and texture of the surfaces. The decorative elements had to integrate seamlessly into the complex interior architecture, reinforce its rhythm, and meet the demanding standards required for large-scale public and concert spaces.

The project demonstrates how architectural decoration can go beyond a purely decorative function and become an integral part of a spatial concept. For Wall Deco, it was a project at the intersection of art, architecture, and technology — an environment where every surface, line, and form contributes to a unified visual and tactile experience.